RADWAG · Mass Comparators · Mass Comparator · Other
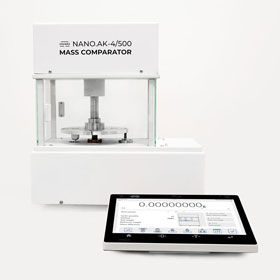
Nano-Comparator NANO.AK-4.500.5Y
Product code: WL-413-0023
- Maximum capacity
- 510mg
- Readability
- 10 ng
Overview
NANO.AK-4/500.5Y Automatic Nano-Mass Comparator

Do You Carry out Calibration Procedures? Do You Need the Most Precise Device?
RADWAG’s Automatic Nano-Mass Comparator NANO.AK-4/500.5Y is a device for automatic determination of mass deviations of mass standards with minimum operator involvement.
✓ Possibility of standards comparison in the range of 0.05 mg to 500 mg
✓ 4-position mass standard magazine
✓ Full history of calibrations with filterable results
✓ Remote operation of the comparator terminals
all this is guaranteed by our NANO.AK-4/500.5Y comparator.
Best Measurement Repeatability
The NANO.AK-4/500.5Y automatic nano-comparator, thanks to the elimination of the “human factor” as well as air drafts and temperature changes, is characterised by the highest repeatability of measurements – significantly better than manual comparators.

Design and Functionality
The monitoring element of the comparator is a digital module with an automatic mass loader located in the comparator chamber. Operation takes place via a mass display connected to the comparator controller. The supervisory elements are not mechanically integrated into the structure, so that the comparator chamber can be isolated from external influences.

Dedicated Software
A dedicated computer programme, RMCS, is used for the comprehensive implementation of calibration procedures in the laboratory. RMCS manages the entire calibration process – from the acceptance of the order, through the execution of the procedure to the issuing of the calibration certificate. The RMCS stores the data of all equipment in its database and will remind you of expiring certificates. A file store allows you to store certificates and calibration documentation in the database and assign them to orders. The template for each report and certificate can be conveniently adapted to the needs of your laboratory.

Automatic Comparison of Weights and Mass Standards 2017
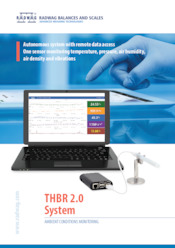
Detection of vibrations at the electronic balances workstation

Datasheet
| E0 Calibration Range | 0,05 – 500 mg * mg |
|---|---|
| E1 Calibration Range | 0,05 – 500 mg |
| E2 Calibration Range | 0,05 – 500 mg |
| F1 Calibration Range | 0,05 – 500 mg |
| F2 Calibration Range | 0,05 – 500 mg |
| Maximum capacity [Max] | 510 mg |
| Readability [d] | 10 ng |
| Standard repeatability [Max] | 0,06 µg |
| Standard repeatability [5% Max] | 0,04 µg |
| Permissible repeatability | 0,1 µg |
| Linearity | ±0,5 µg |
| Eccentricity (tested load) | 0 mg |
| Electric compensation range | 0 – +510 mg |
| Stabilization time | 30 s |
| Adjustment | external |
| Display | 10″ graphic colour touchscreen |
| Supplementary weights internal | - |
| Supplementary weights external | - |
| Magazine | 4 |
| Communication interface | 2×USB-A, USB-C, RS 232 (COM3), HDMI, Ethernet, Wi-Fi®, Hotspot |
| Power supply | 100 – 240 V AC 50/60 Hz |
| Operating temperature | +15 – +30 °C |
| Operating temperature change rate | ±0,5 °C / 12 h (±0,3 °C / 4 h) |
| Relative humidity | 40% – 60% |
| Relative humidity change rate | ±5% / 12 h (3% / 4 h) |
| Weighing pan dimensions | ø20 mm |
| Weighing device dimensions | 385×245×390 mm |
| Controling device dimensions | 460×250×195 mm |
| Packaging dimensions W x D x H | 860×750×570 mm |
| Net weight | 21 kg |
| Gross weight | 31 kg |