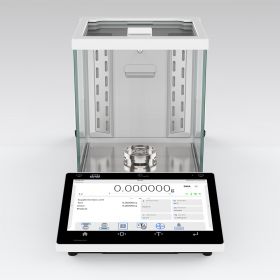
RADWAG · Mass Comparators · Mass Comparator · XA 5Y
XA 5Y.KO Manual Mass Comparator
Product code: WL-405-0023
- Maximum capacity
- 6g - 210g
- Readability
- 0,001mg - 1µg
Overview
XA 200.5Y.KO Mass Comparator
The XA 5Y.KO line of manual mass comparators enables calibration of mass standards and weights according to OIML (R-111) recommendations, from 1 mg to 200 g for class F2 and below. XA 5Y.KO mass comparators are used to ensure consistency of mass measurements and to check weights according to legal metrology requirements. RADWAG mass comparators are indispensable equipment for calibration laboratories worldwide.

How is the XA 5Y.KO mass comparator built?
The XA 5Y.KO mass comparator consists of two parts:
2. Precise mechanical measuring system.
It has a spacious weighing chamber in the form of a glass draft shield, equipped with an automatic door opening system.

Easy-to-use, yet high-tech
The comparator has a user-friendly menu and a 10’ graphic colour display with touch panel. It owes these features to the advanced 5Y terminal, whose operation is intuitive. Working on this terminal is also ergonomic because of the:
- Ambient Light messages that indicate status, process results, procedures and alerts
- Live Note text memos
- Voice commands given to the device via the microphone
- Measurement history within the Handy Library
- Personalised widgets.

Manage your calibration process
If you need software that comprehensively implements calibration procedures in the laboratory, the RMCS software will be ideal for this. The software manages the calibration process from the acceptance of the order, through the execution of the procedure to the issuing of the calibration certificate. The work of the comparator in combination with the RMCS calibration process control system translates into greater efficiency, reliable measurement results, comprehensive calibration documentation and, last but not least, lower labour costs.
Datasheet
| E1 Calibration Range | 200 g |
|---|---|
| E2 Calibration Range | 50 g – 200 g |
| F1 Calibration Range | 50 mg – 200 g |
| F2 Calibration Range | 1 mg – 200 g |
| M1 Calibration Range | 1 mg – 200 g |
| M2 Calibration Range | 1 mg – 200 g |
| Maximum capacity [Max] | 210 g |
| Readability [d] | 0,01 mg |
| Standard repeatability [Max] | 0,025 mg |
| Standard repeatability [5% Max] | 0,005 mg |
| Permissible repeatability | 0,05 mg |
| Linearity | ±0,2 mg |
| Eccentricity (tested load) | 1d / 1 mm |
| Electric compensation range | 0 – +210 g |
| Stabilization time | 5 s |
| Adjustment | internal (automatic) |
| Display | 10″ graphic colour touchscreen |
| Communication interface | 2×USB-A, USB-C, RS 232 (COM3), HDMI, Ethernet, Wi-Fi®, Hotspot |
| Operating temperature | +15 – +35 °C |
| Operating temperature change rate | ±1 °C / 12 h |
| Relative humidity | 40% – 70% |
| Relative humidity change rate | ±5% / 4 h |
| Weighing pan dimensions | ø90 mm |
| Weighing device dimensions | 564×253×300 mm |
| Controling device dimensions | 249×170×72 mm |
| Packaging dimensions W x D x H | 765×515×545 mm |
| Net weight | 15,7 kg |
| Gross weight | 20,1 kg |